
The goal of this project was to renovate and consolidate inpatient functions with overnight stays on the second floor of Building 113. The new consolidated services will be in the existing Med/Surg area on the second floor of Building 113 and will consolidate the Sleep Lab, ICU and In-patient Med/Surg. The project involves the complete renovation of all interior spaces (approximately 20,000 SF). The design includes a new elevator, private patient rooms with bathrooms, new nurse’s stations and satellite nurse’s stations. This project requires a phasing schedule that addresses both budgetary considerations and accommodating on-going patient/hospital functions in adjacent areas that will be renovated in the next sequence/phase of the project.

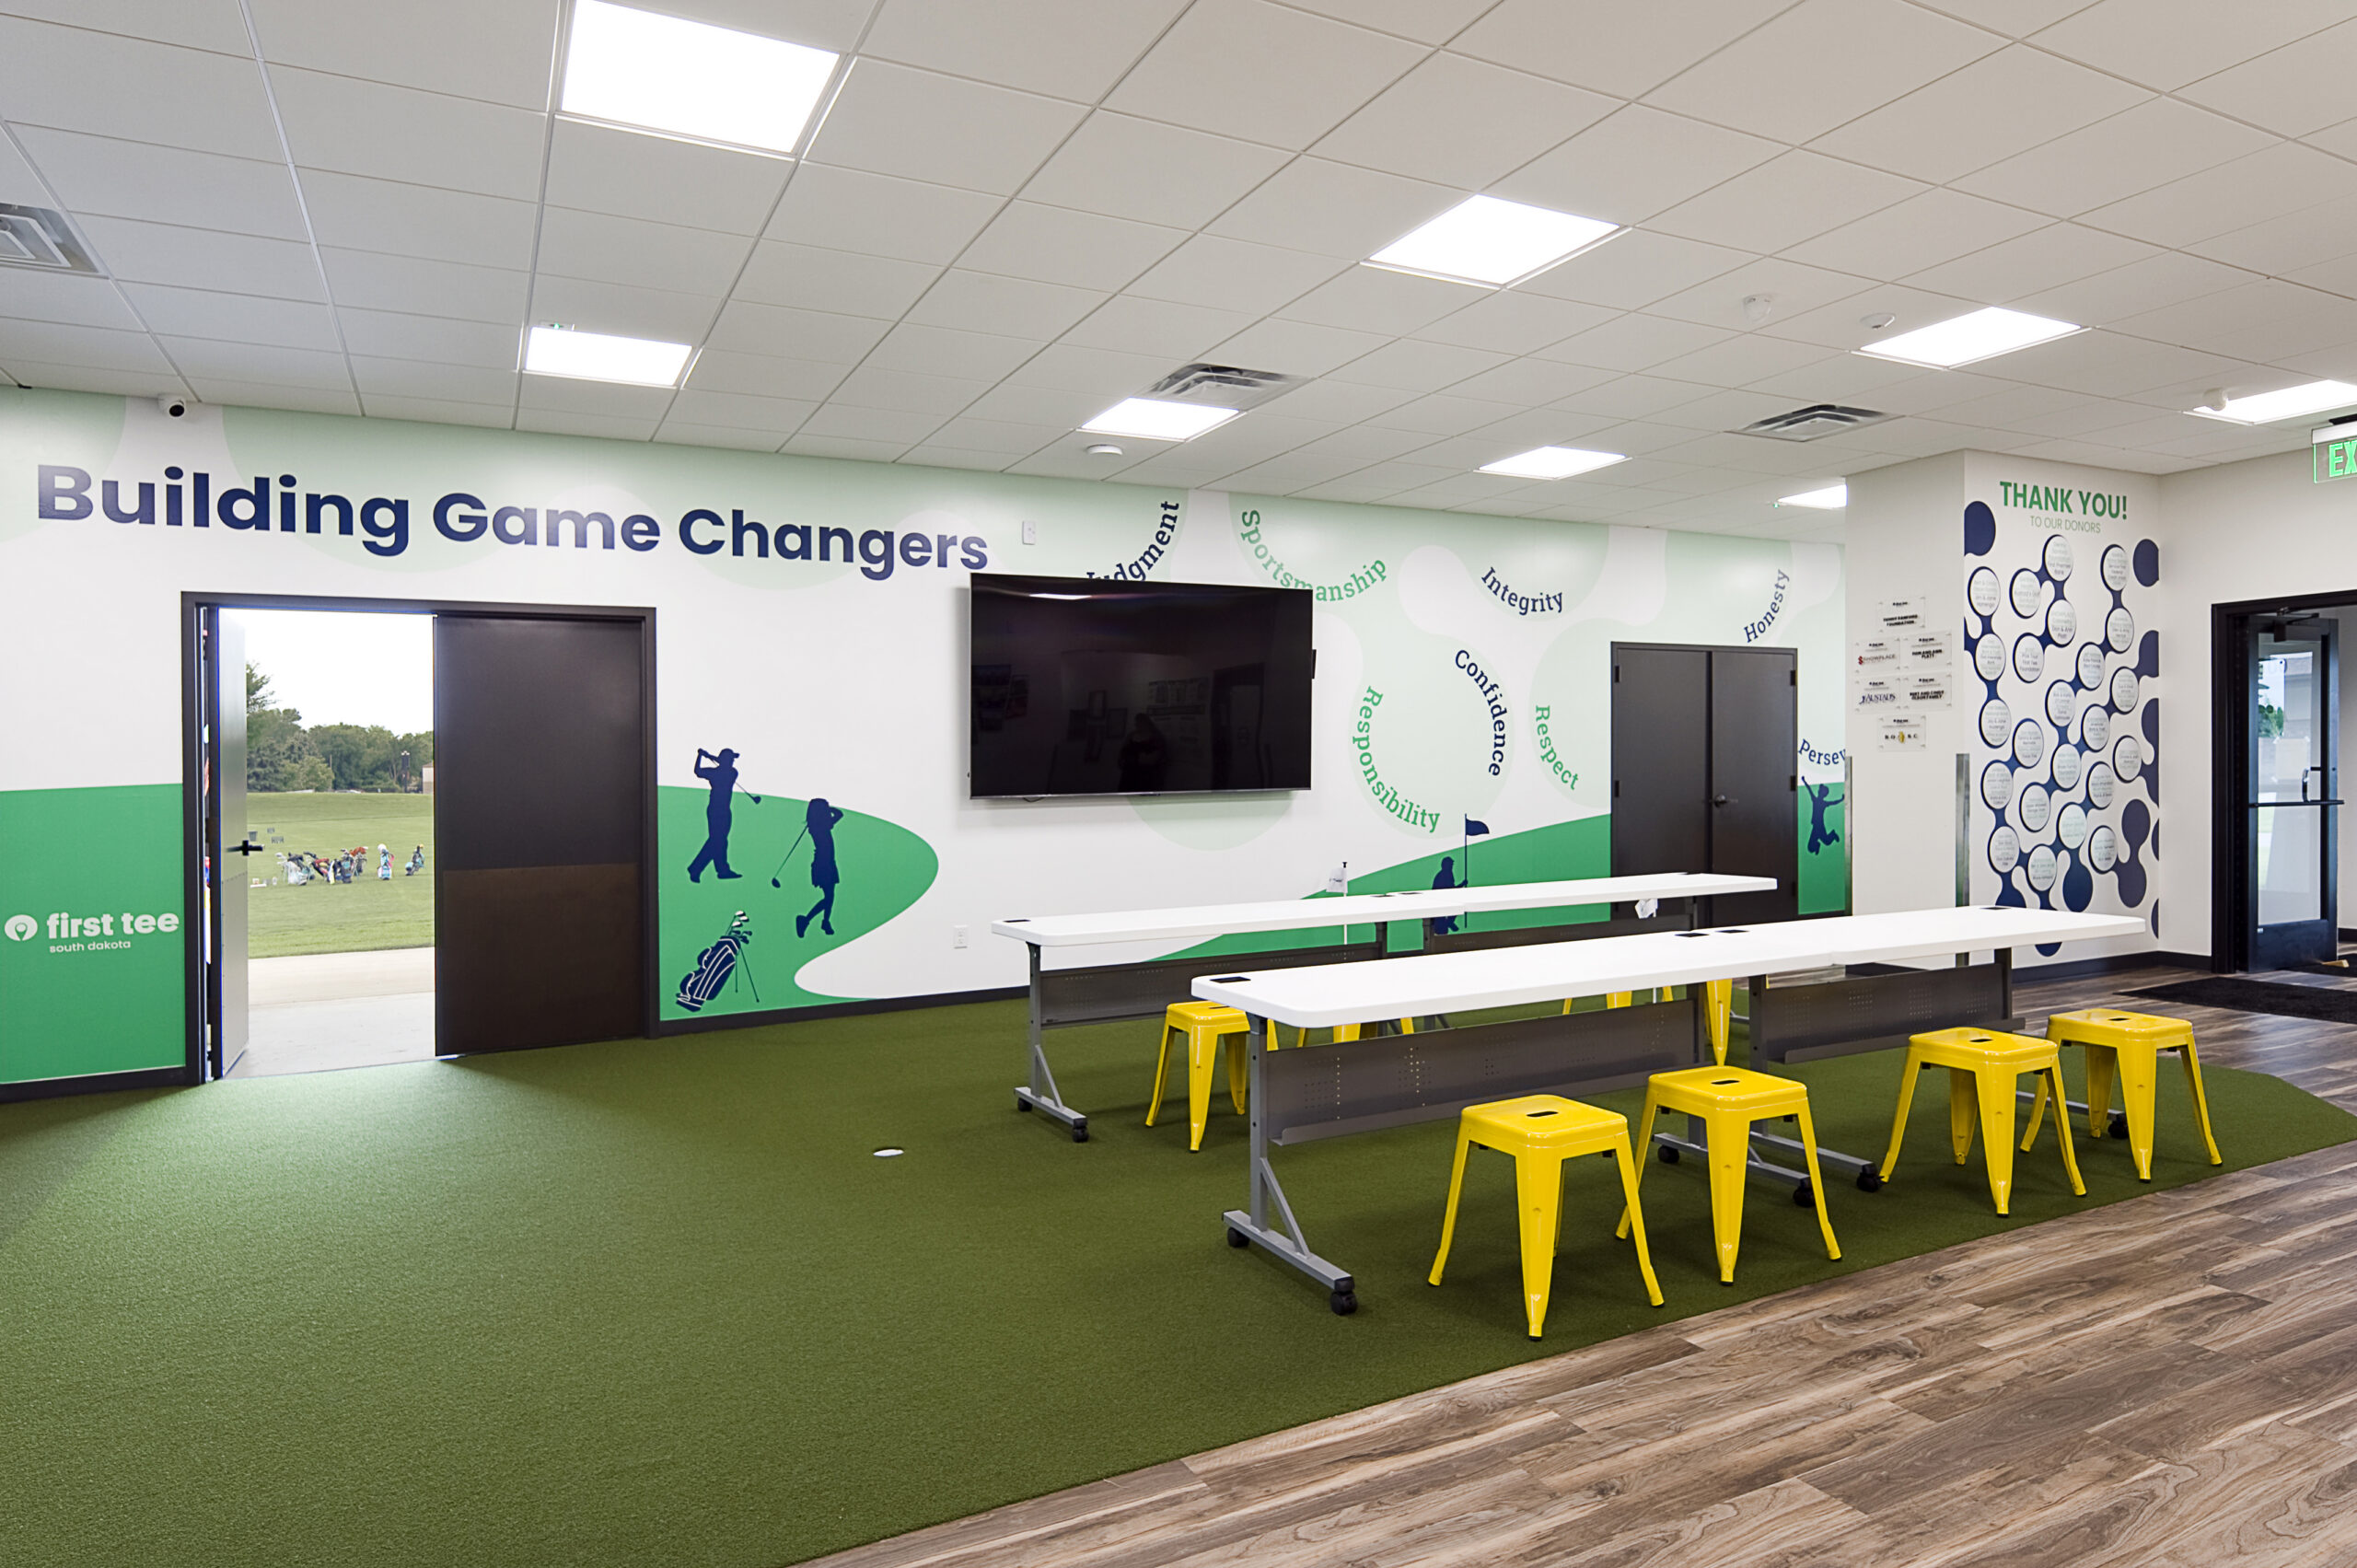
FIRST TEE SIOUX FALLS
The First Tee Learning Center was designed as part of the City of Sioux Falls’ broader investment in Elmwood Golf Course, giving youth golf education a dedicated home within the property. More than simply a place to practice, the 3,306-square-foot facility supports the broader First Tee experience by bringing learning, golf instruction and day-to-day program […]