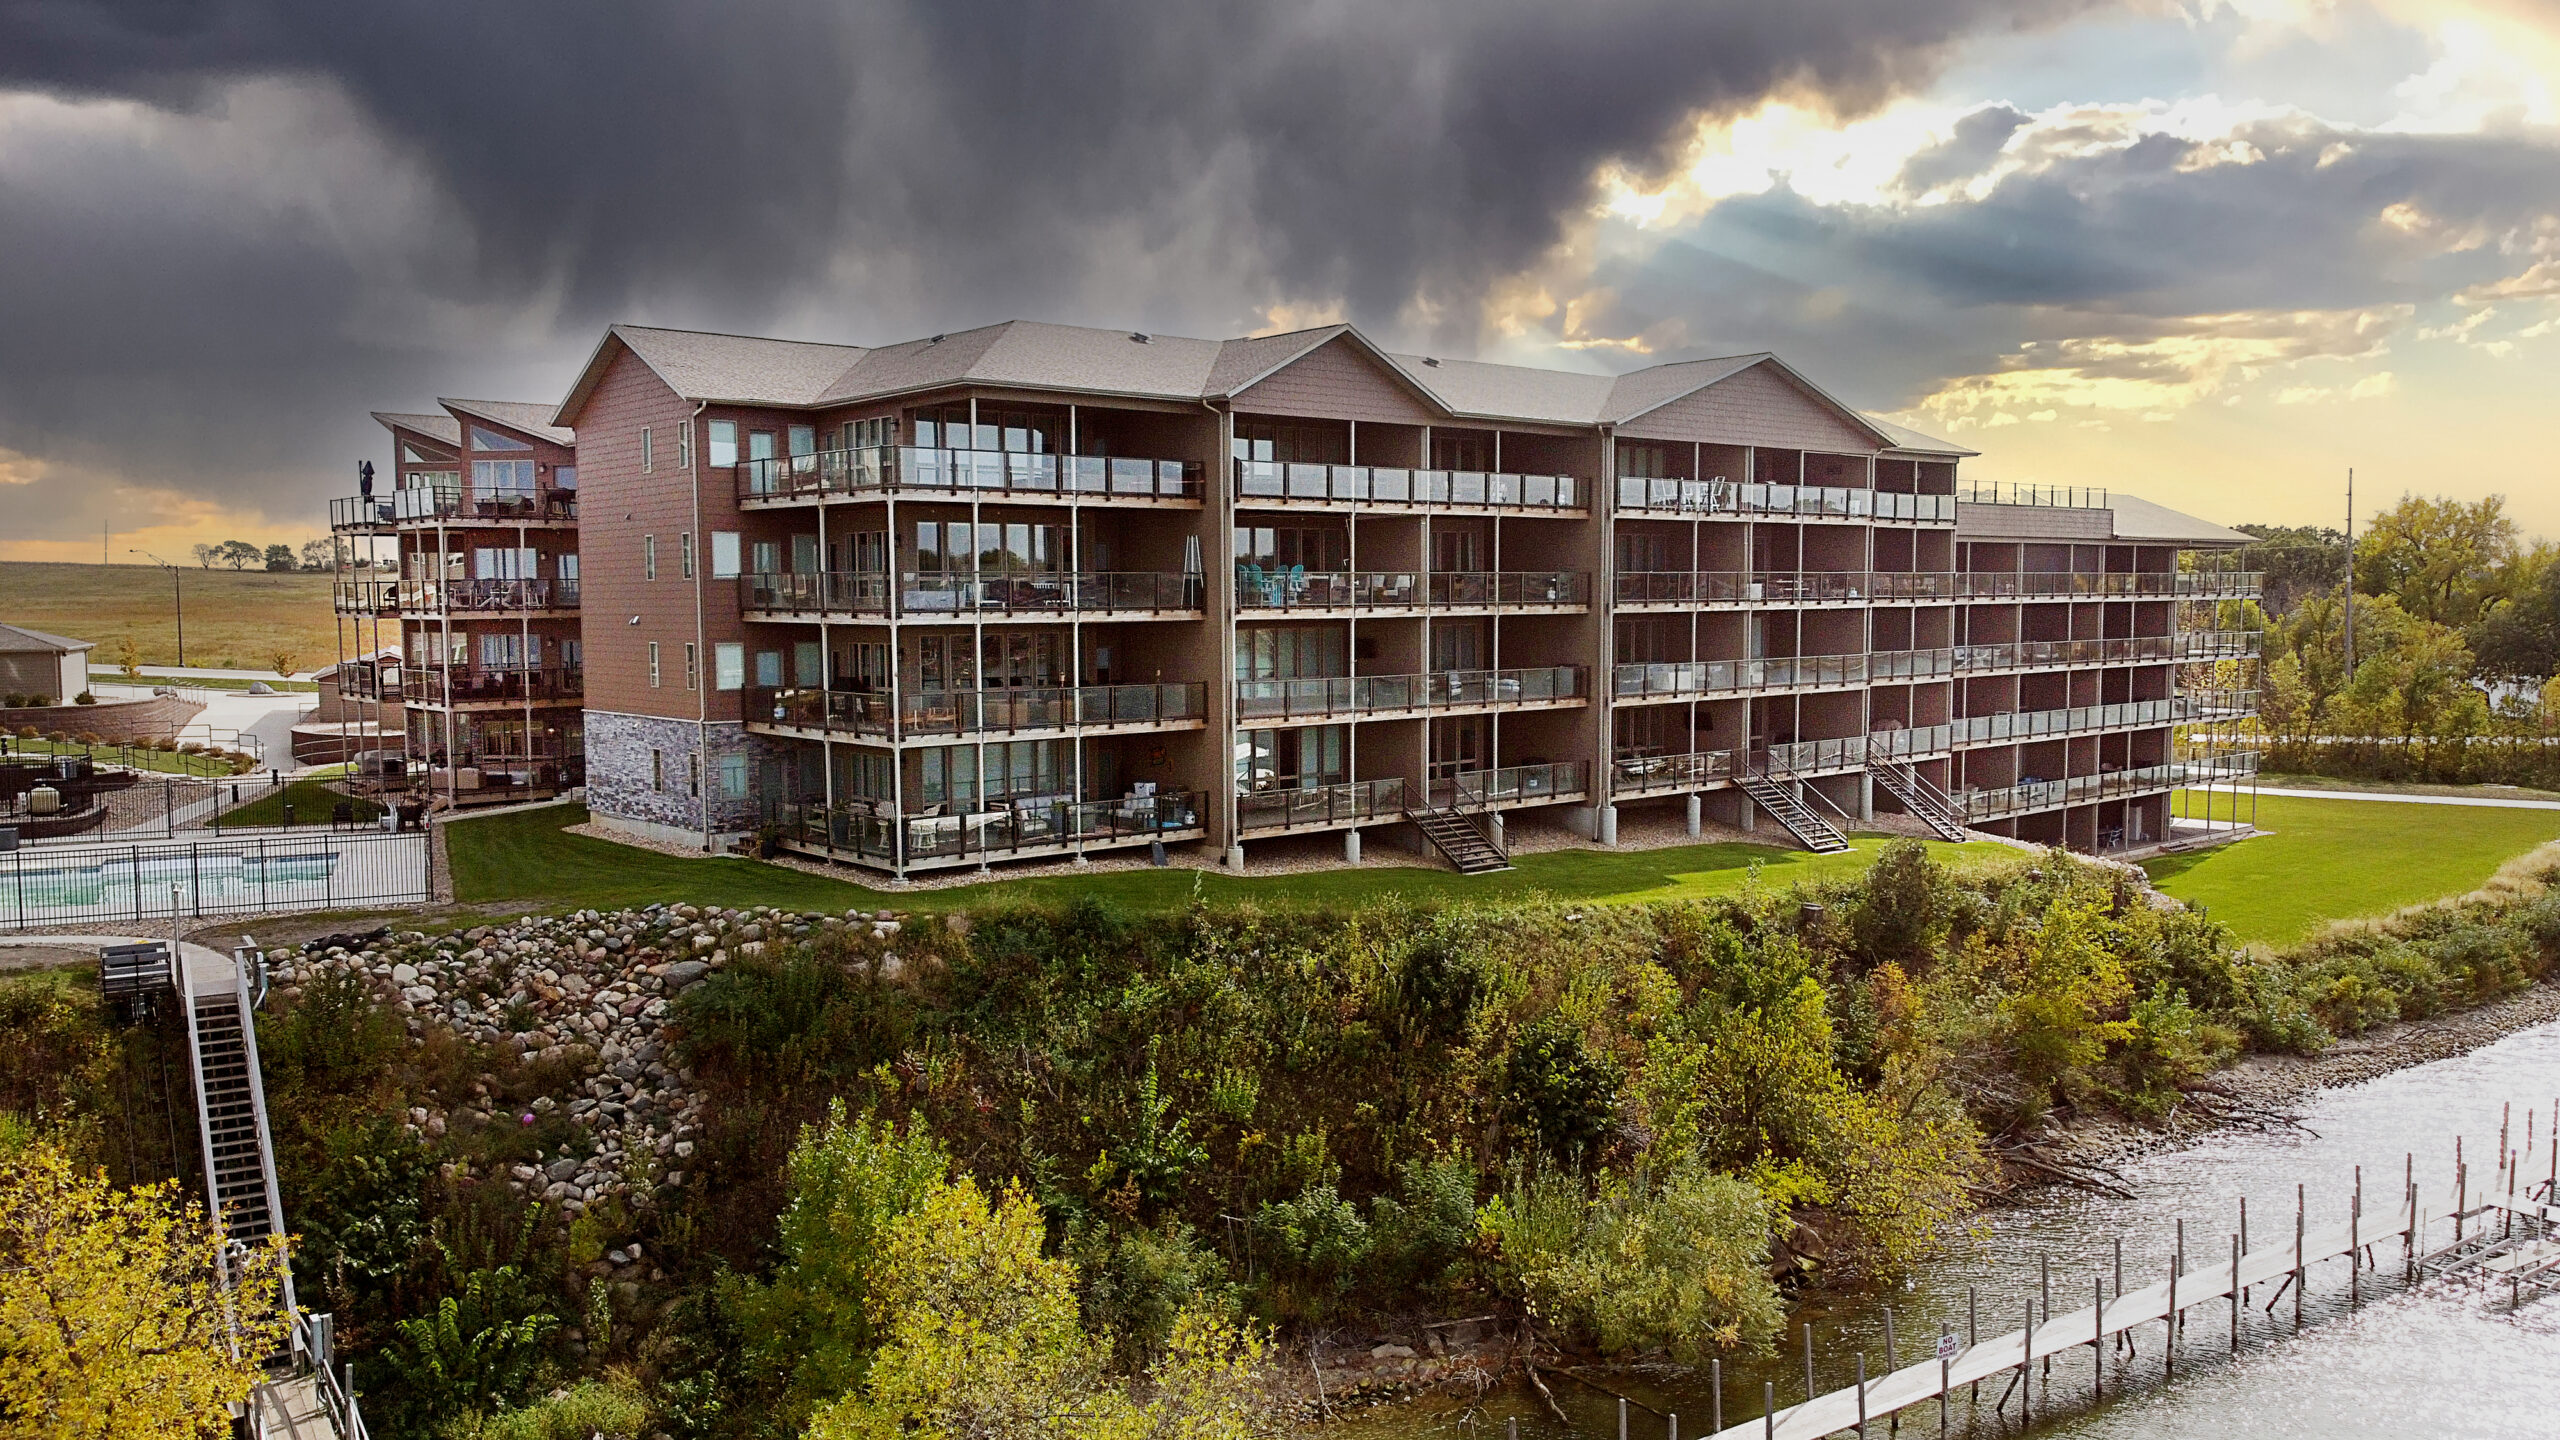

This project consists of four existing structures that were to be incorporated into one large building with an addition. The 15,685 square foot project includes a large event center that will have the ability to serve around 450 guests for a variety of event types. Within this space is a balcony that looks over the main event space. The project challenged our design team to put a new roof over the existing structure and accommodate the sprinkler system as required by the code.


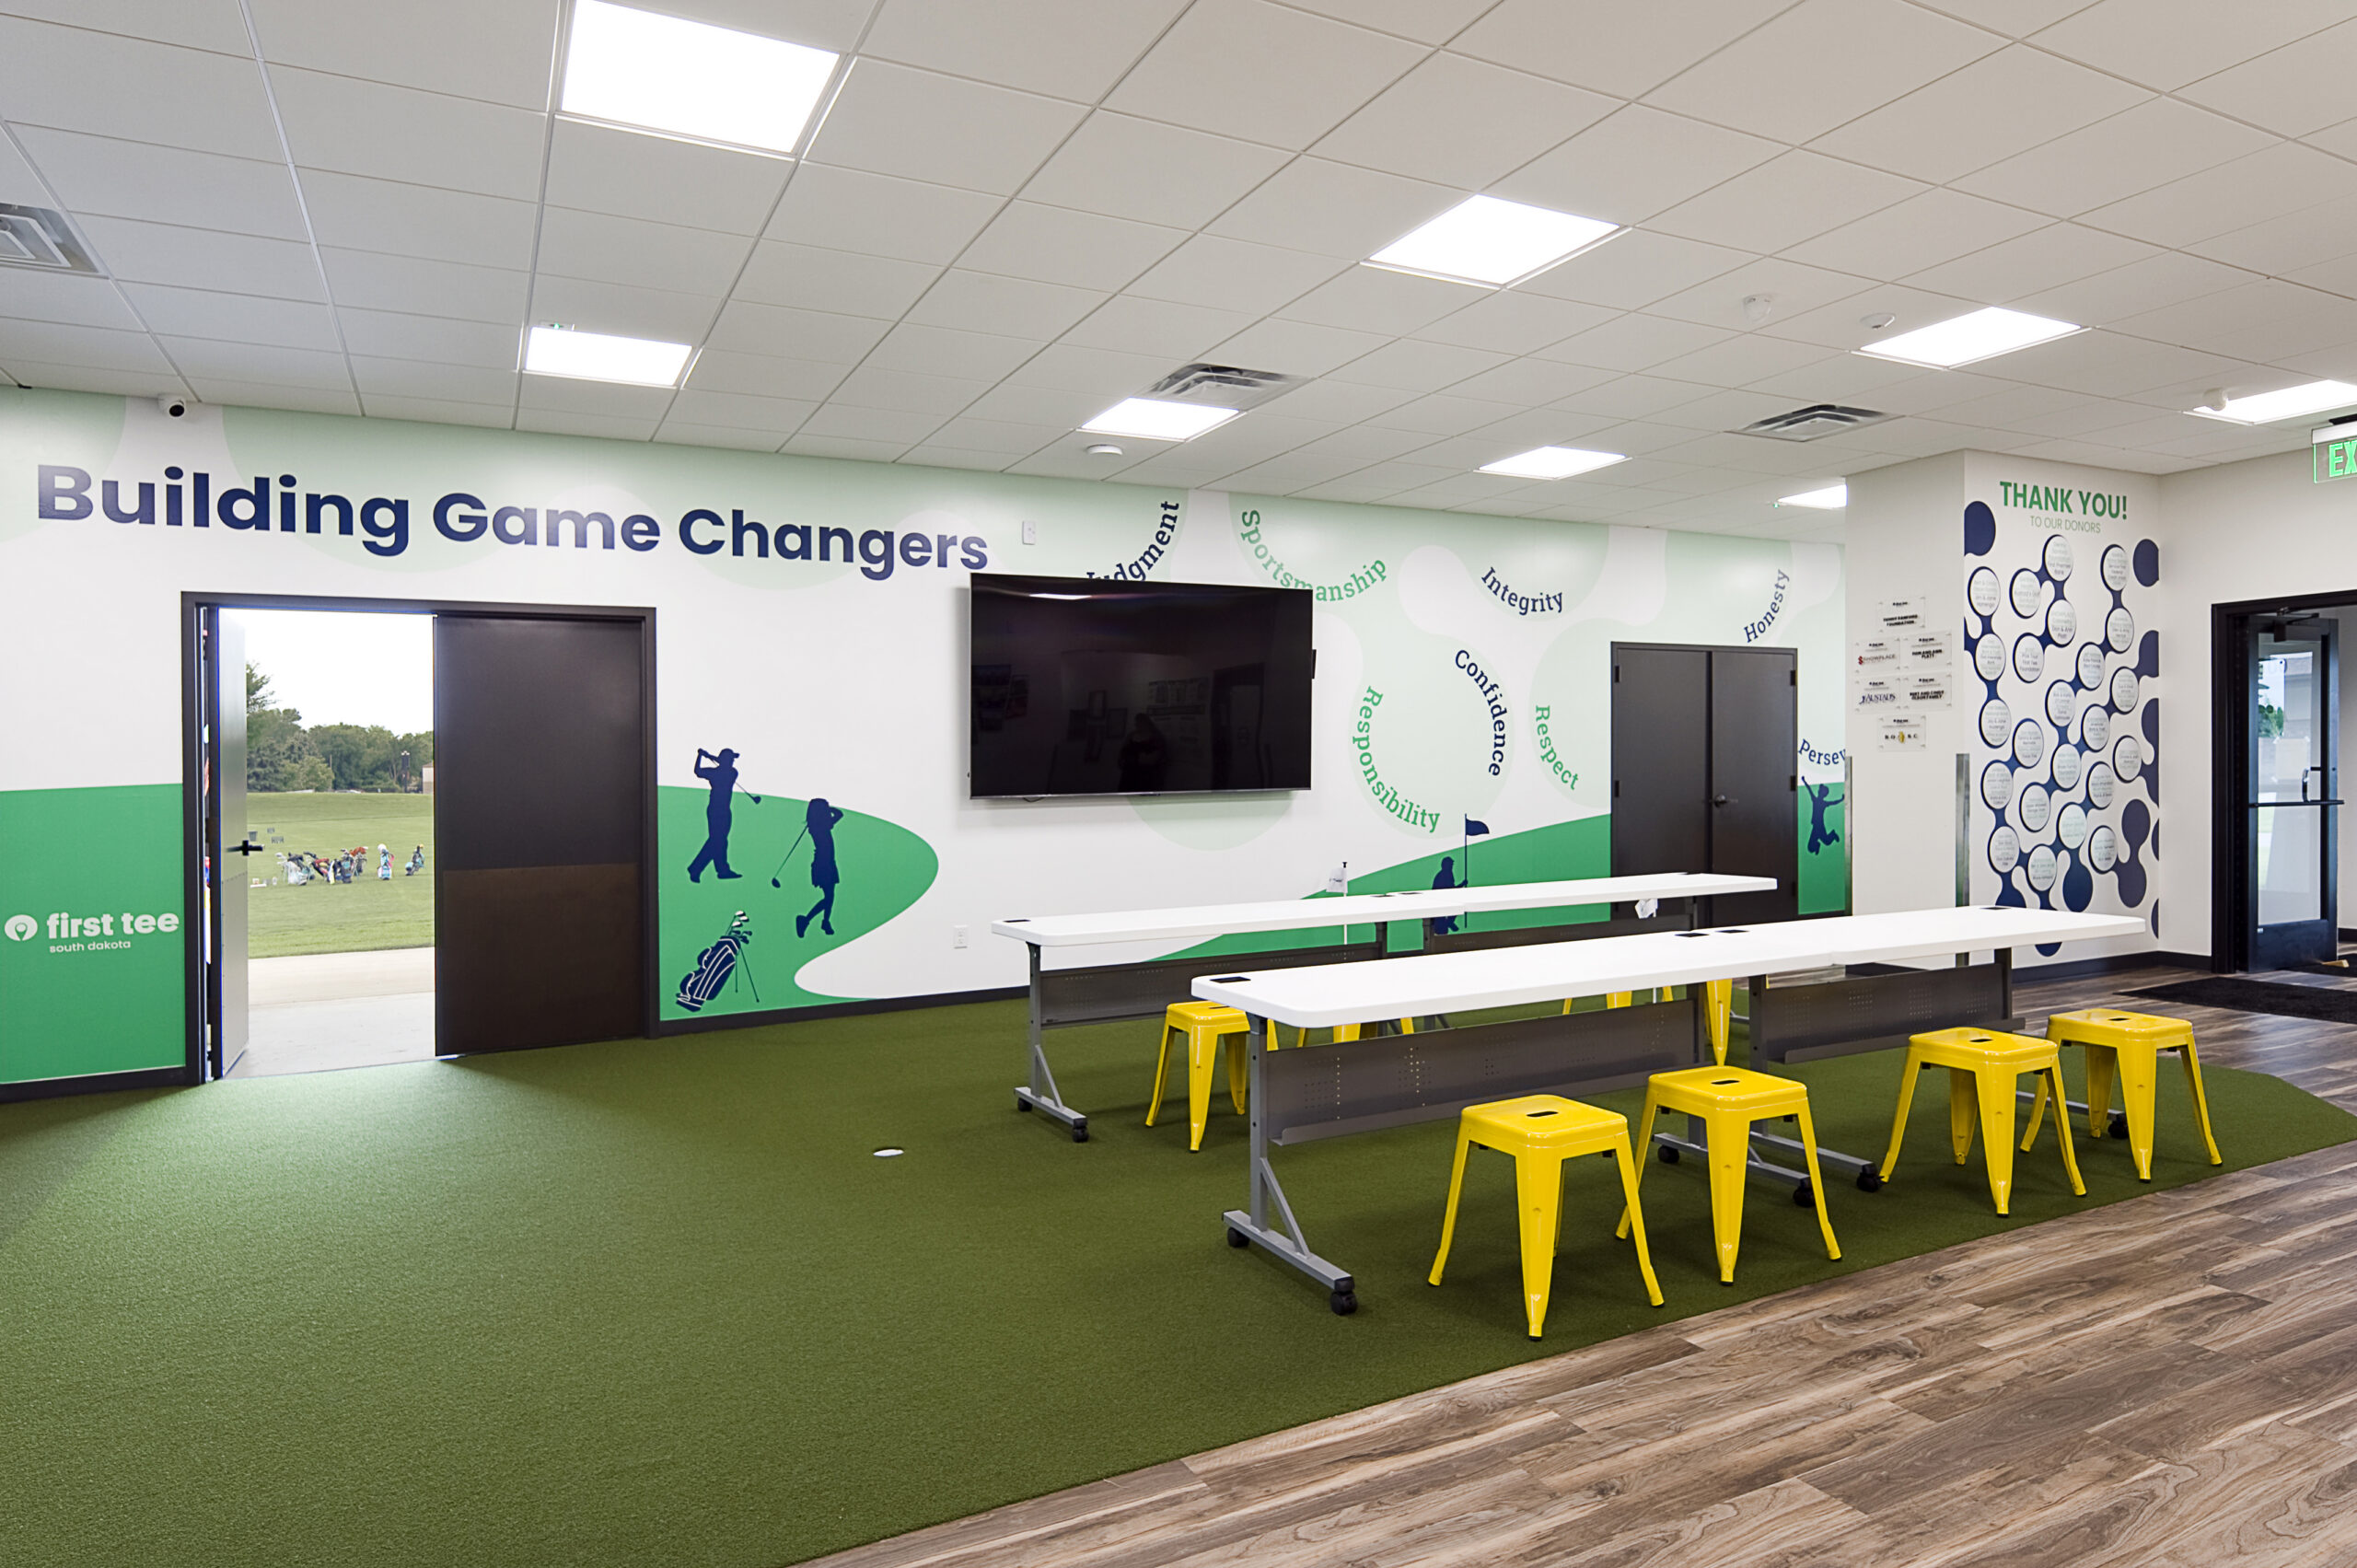
FIRST TEE SIOUX FALLS
The First Tee Learning Center was designed as part of the City of Sioux Falls’ broader investment in Elmwood Golf Course, giving youth golf education a dedicated home within the property. More than simply a place to practice, the 3,306-square-foot facility supports the broader First Tee experience by bringing learning, golf instruction and day-to-day program […]