

Location: Sioux Falls, South Dakota
Completion: 2025
Project Type: Commercial Architecture
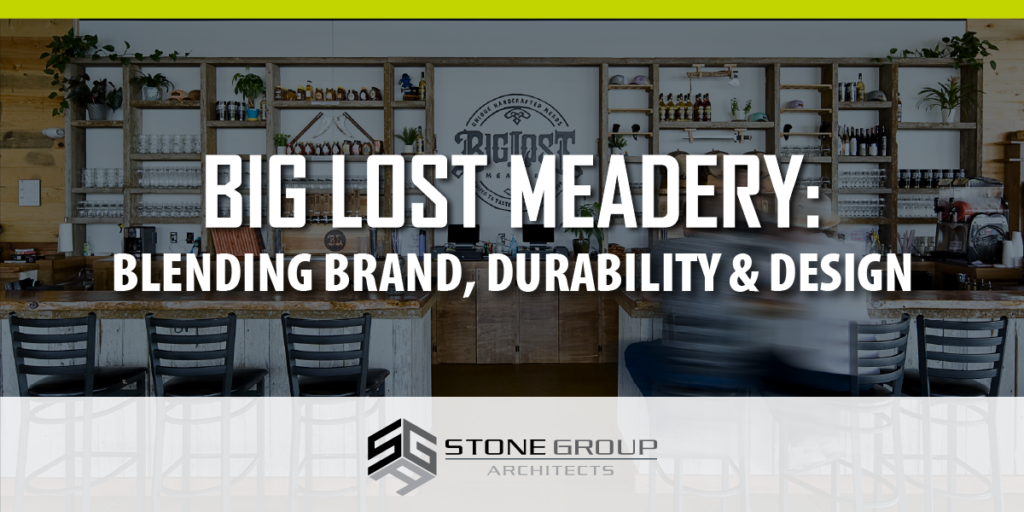
When two unique brands—The Big Lost Meadery and The Ranch and Roost—came together to create a shared commercial space in Sioux Falls, they needed a design that would do more than just function. They needed an environment that celebrated their individual identities while working in harmony. Our commercial architecture team brought vision to life in this unique dual-brand project along Lake Lorraine, blending strategic planning, striking materiality, and commercial design expertise to craft a space as dynamic as the businesses it houses.

This case study explores how intentional commercial design created visual distinction, operational functionality, and a destination-worthy atmosphere for customers in Sioux Falls.
Designing a Shared Commercial Space with Distinction
The goal of this commercial architecture project was to blend two separate business concepts into a cohesive yet independently branded space. It also marks the second location for the Big Lost Meadery & Ranch and Roost combination, with the original in Gillette, Wyoming.
To deliver on that vision, the design team focused on creating visual contrast and distinct materiality within a single building envelope.
- Big Lost Meadery features copper-toned steel panels, weathered brick, and dark wood, creating a warm, rustic character.
- The Ranch and Roost is clad in a bright red façade with rich orange brand colors, offering bold street presence.
Together, these elements allowed each brand to stand out, while still feeling like part of a cohesive, welcoming space.
Bringing Vision to Life Through Materials and Form
When designing for commercial architecture, the selection of materials is critical, not just for appearance but for long-term performance.
“Most of what was selected was for durability and low maintenance,” shared Jordan Metzger, Principal Architect & Operations Director at Stone Group Architects.
The goal was to create something that looked established—“like it has been around for a long time”—without sacrificing the functionality or low-maintenance needs of a modern commercial space. The result is a design that supports the brand story while reducing ongoing upkeep costs for the business owners.
Commercial Design That Connects to the Environment
A hallmark of successful commercial architecture is connection to place, and this project embraces its setting on Lake Lorraine through both indoor and outdoor design elements.
- The taproom and indoor seating area are oriented toward the lake with large windows that fill the space with natural light.
- Outside, a balcony and lower-level patio provide seamless public access to the lake, enhancing the customer experience and offering outdoor dining options.
These elements make the building feel open, inviting, and responsive to its environment.


Commercial Design Built for Community Impact
This project reflects Stone Group Architects’ commitment to delivering commercial architecture that balances creative vision with practical needs. From material contrast to environmental integration, every element of the Big Lost Meadery project was designed with purpose while enhancing both the visitor experience and the surrounding Sioux Falls community.
Explore more commercial projects by Stone Group Architects or contact our team to discuss your next build.