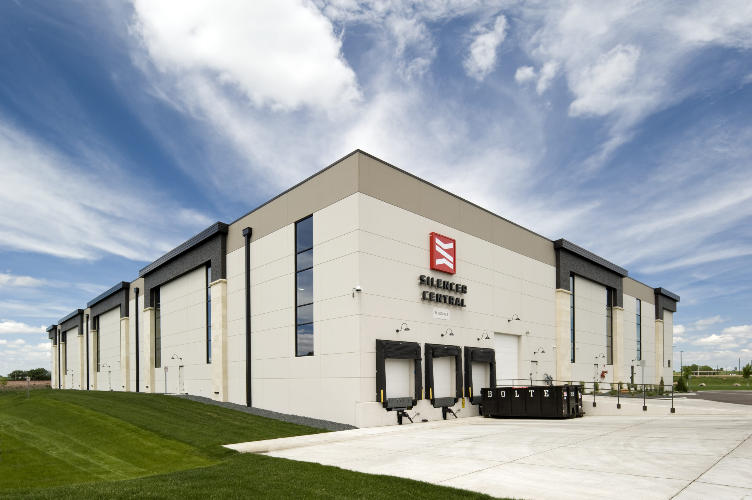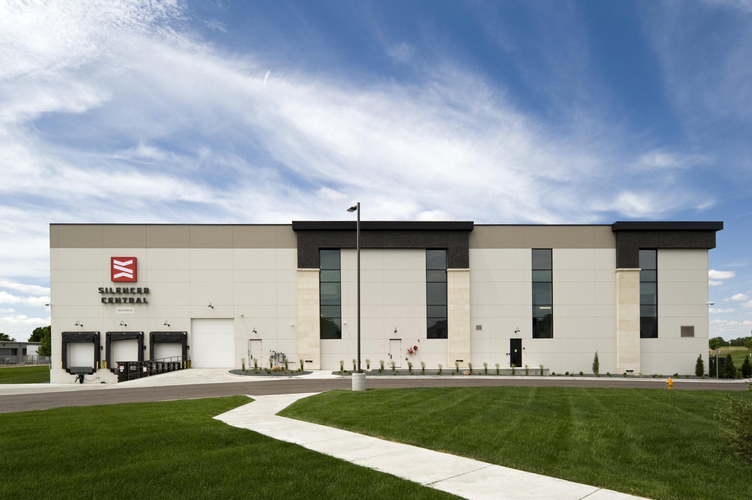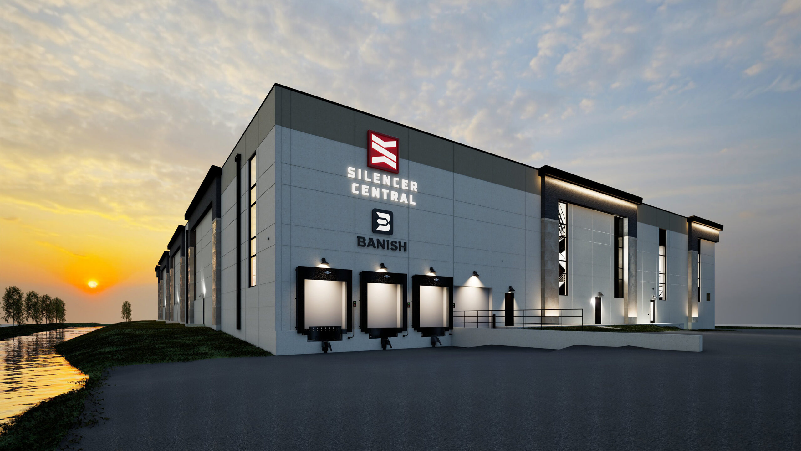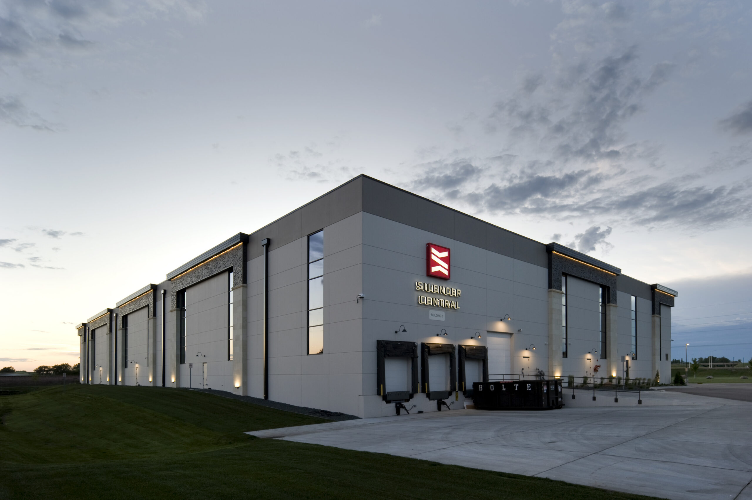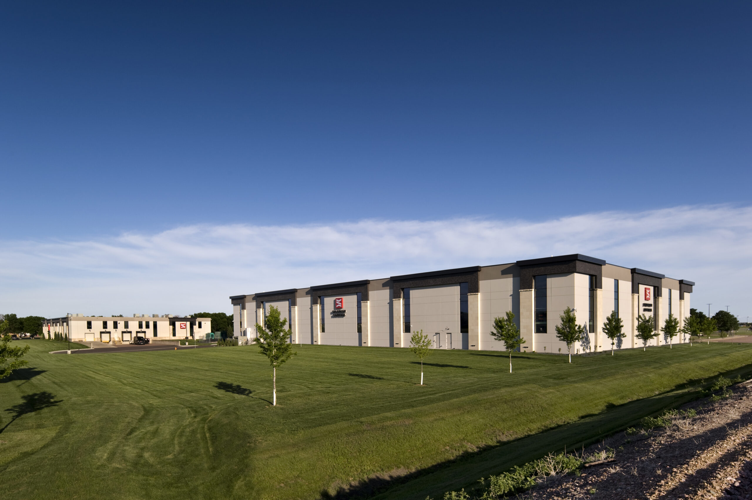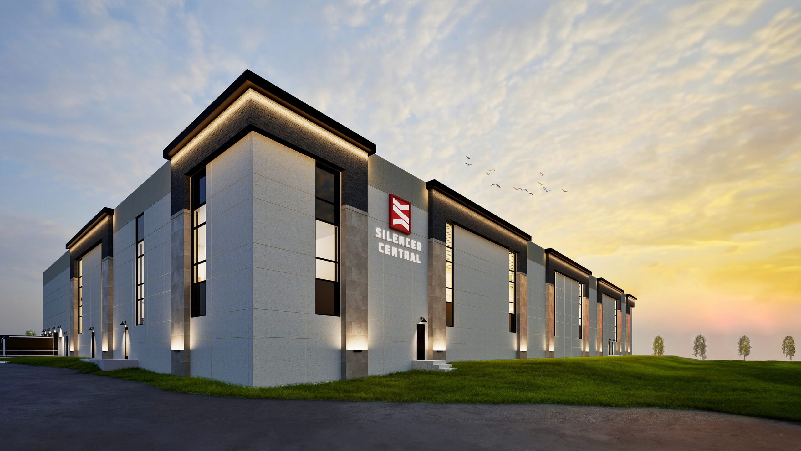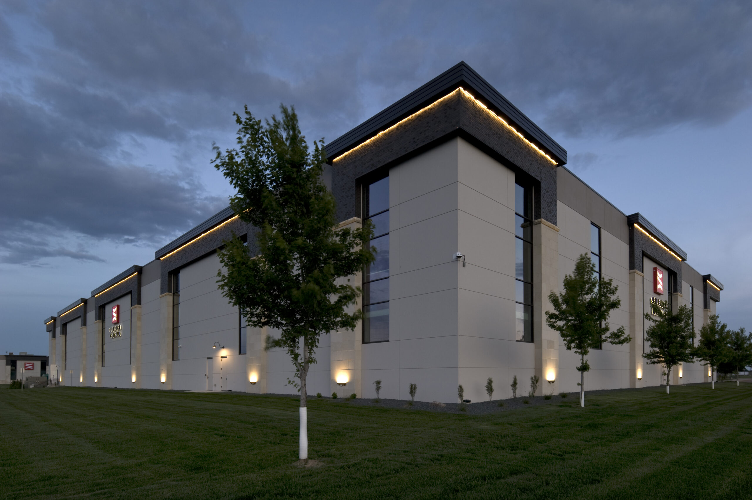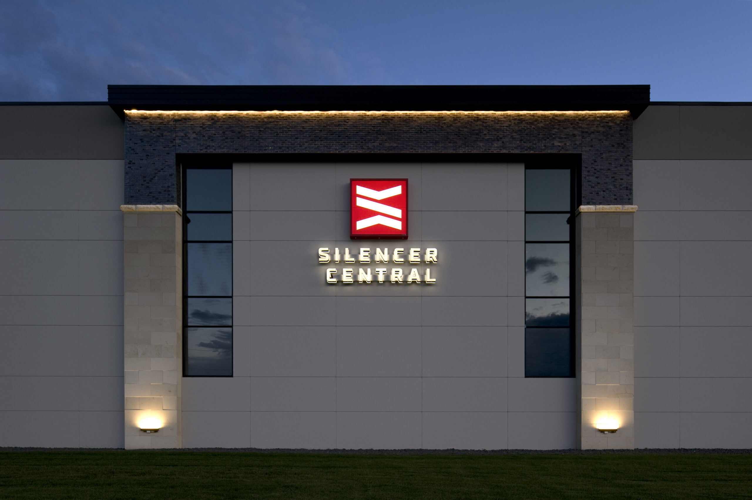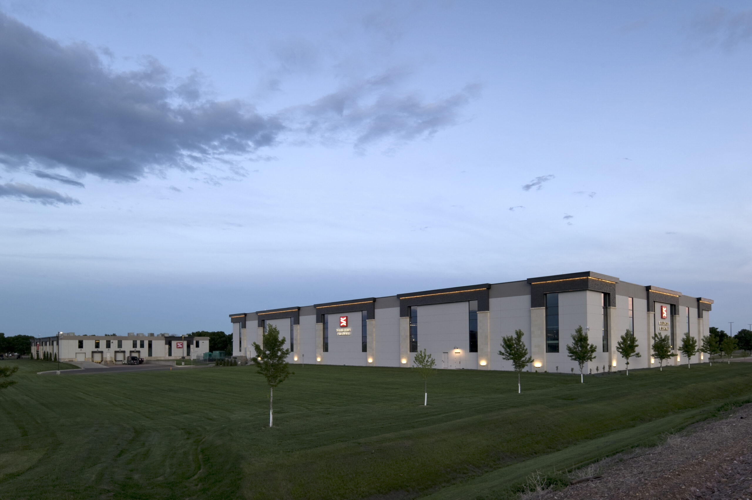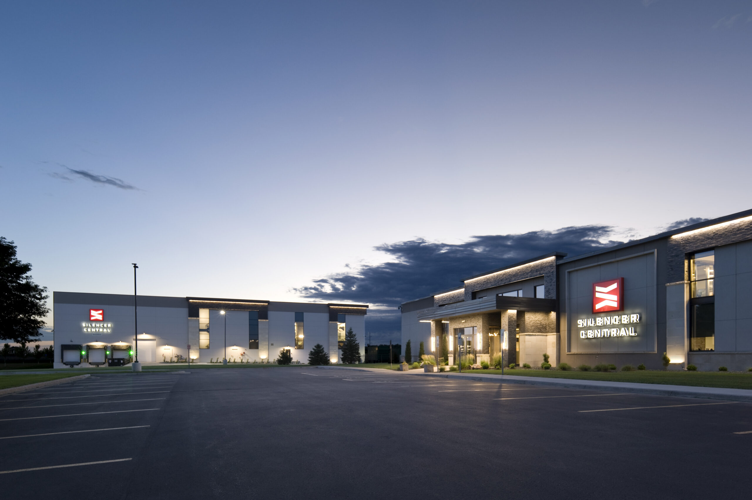

Silencer Central was experiencing the kind of growth every company hopes for, but with that growth came a significant operational challenge. Their existing headquarters no longer had the capacity to support expanding distribution operations, advanced manufacturing processes or the specialized equipment needed to continue innovating. Rather than simply constructing a larger warehouse, the goal was to create a purpose-built facility that would increase capacity, improve efficiency and provide the flexibility to support future growth.
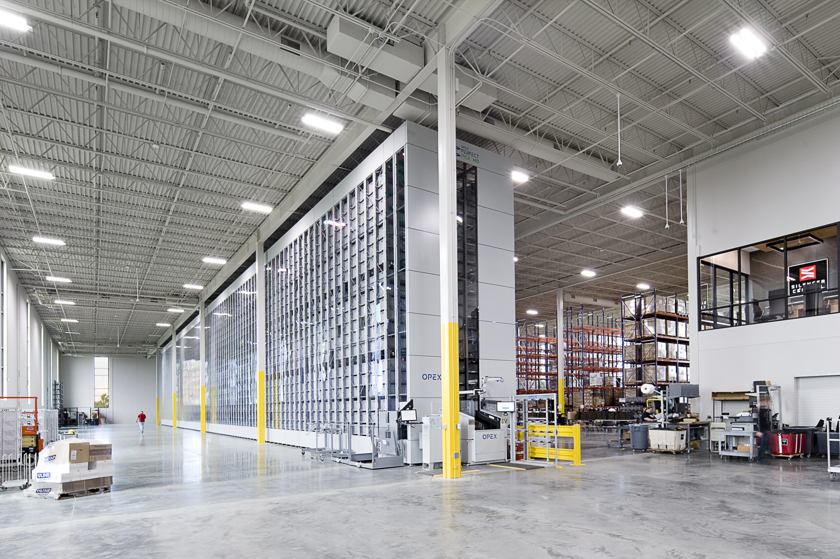
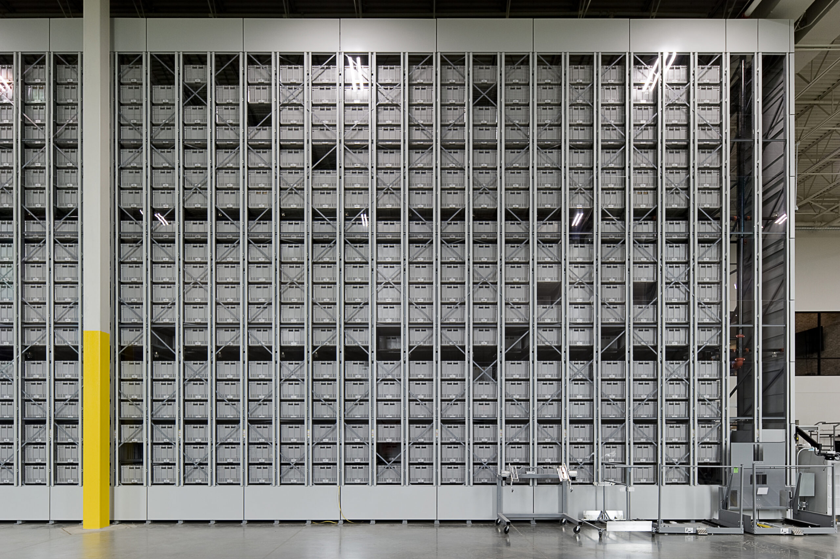
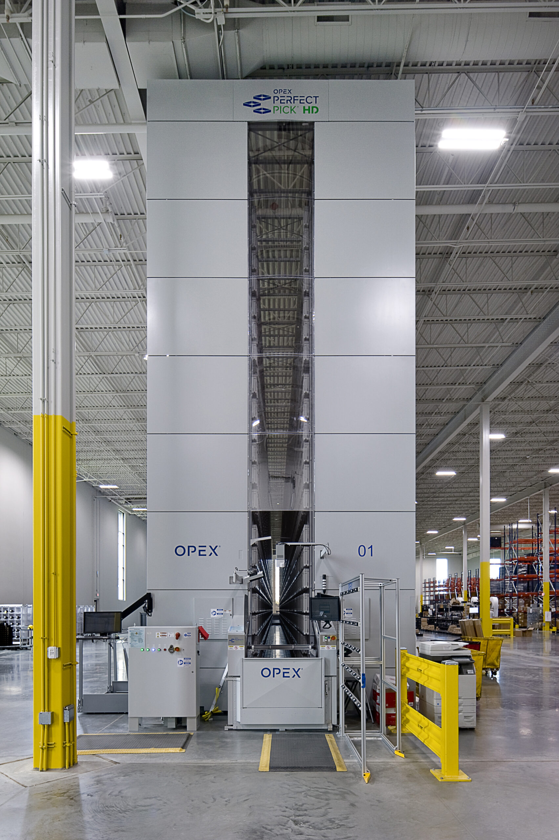
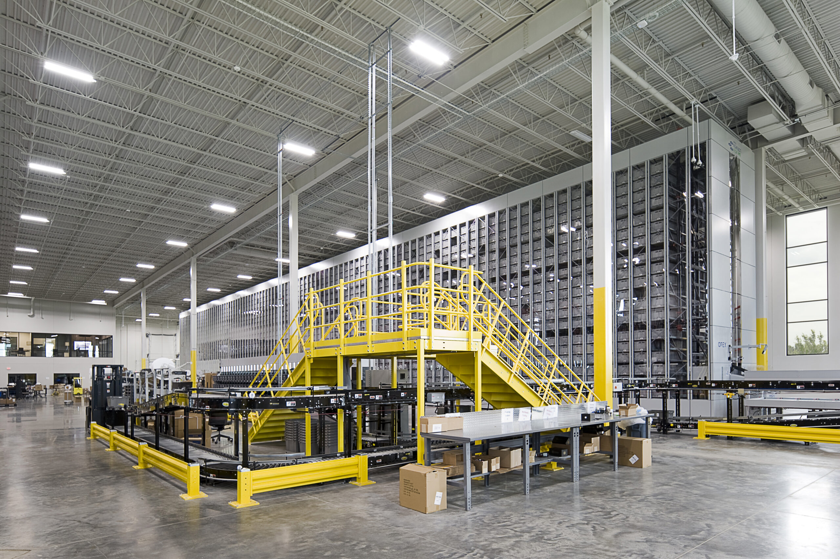
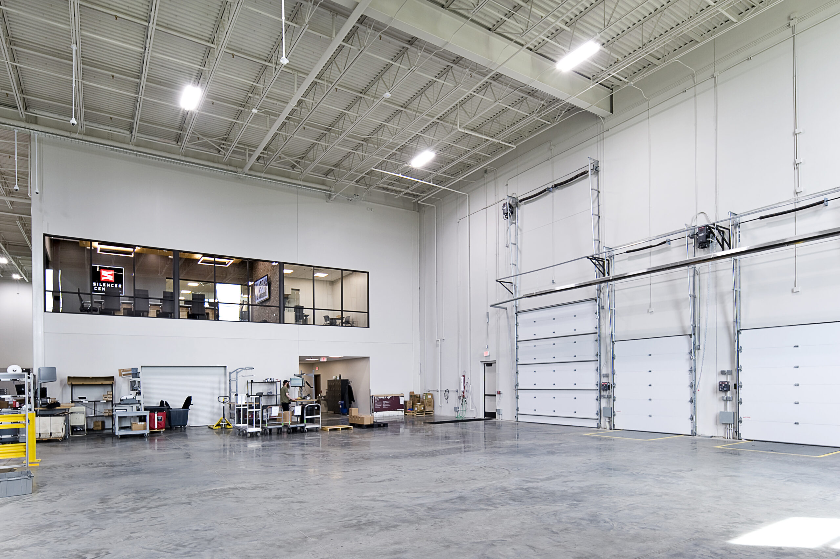
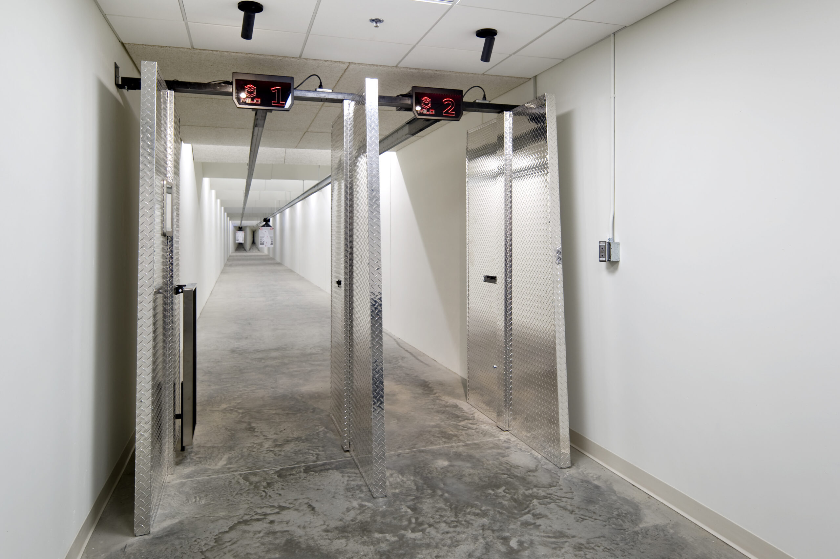
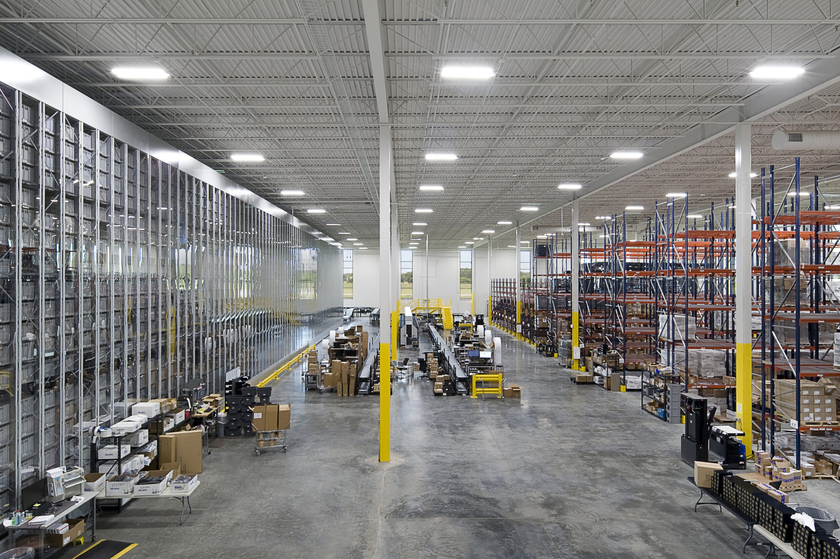
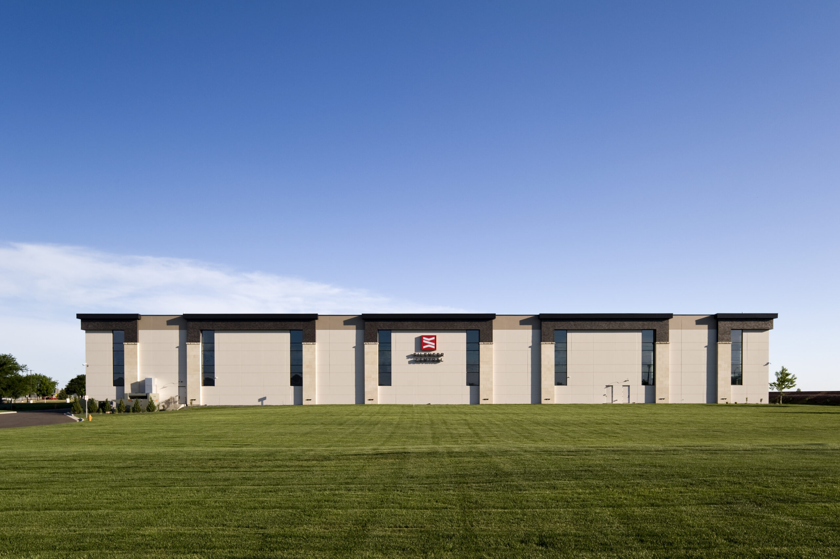
Stone Group Architects partnered with Journey Group to design a new 62,672-square-foot distribution, manufacturing and office facility that was built around the way Silencer Central operates. Every major space was carefully planned to accommodate highly specialized equipment, including automated storage and retrieval systems (ASRS), titanium 3D printers, precision milling machines, laser equipment, coating booths and in-house testing facilities. Because much of this equipment had unique operational requirements and extremely tight tolerances, our team worked directly with equipment manufacturers and vendors throughout the design process to ensure every system integrated seamlessly into the building.
The project presented several unique design challenges. Located adjacent to the Sioux Falls airport, the site imposed strict building height limitations while still requiring enough vertical clearance to accommodate three 35-foot-tall automated storage systems. Careful coordination between the structure, building systems and specialized fire protection allowed the facility to maximize every available inch without compromising functionality. The design also preserved mature trees on the site, concealed required fire access routes, coordinated stormwater management within a constrained footprint and maintained the architectural character of the existing headquarters despite differences in construction methods and discontinued finish materials.
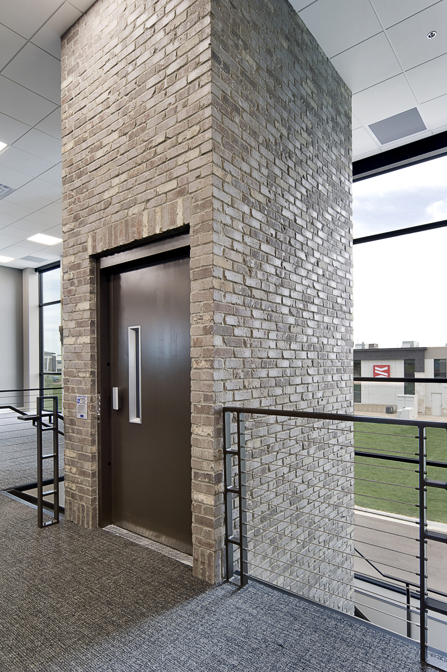
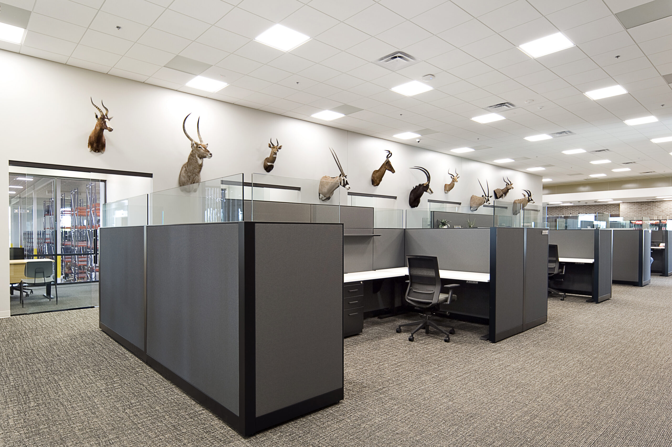
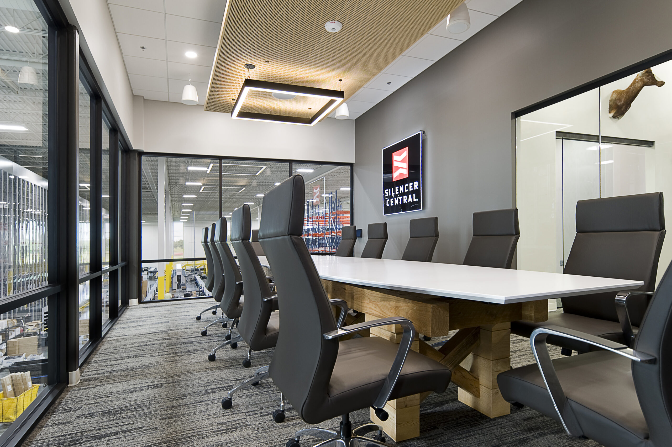
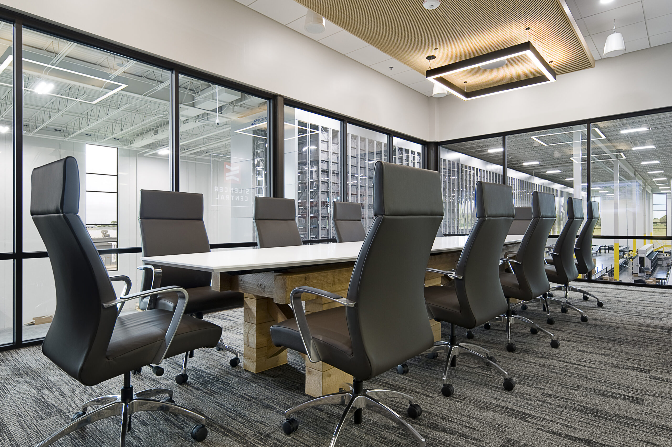
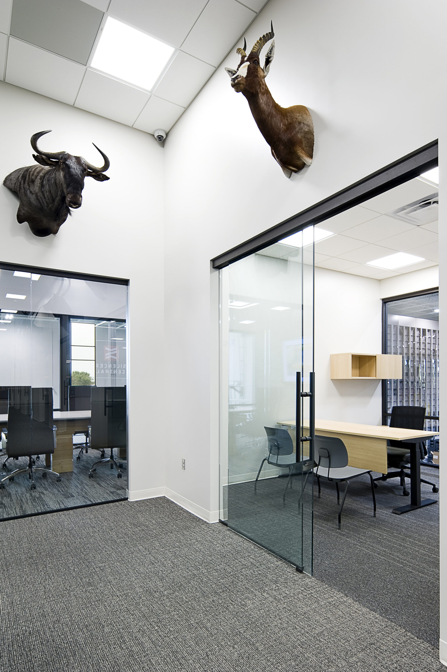
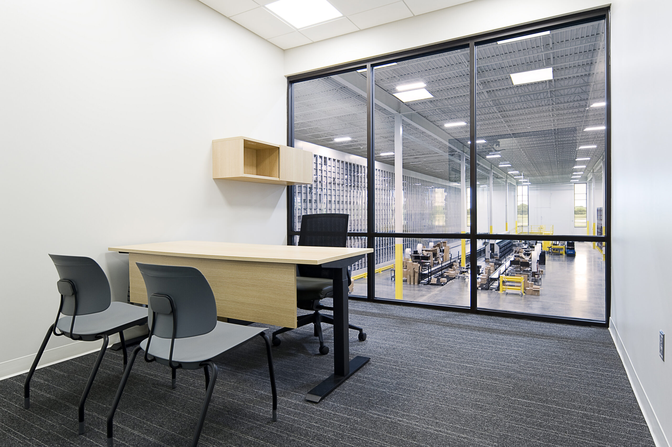
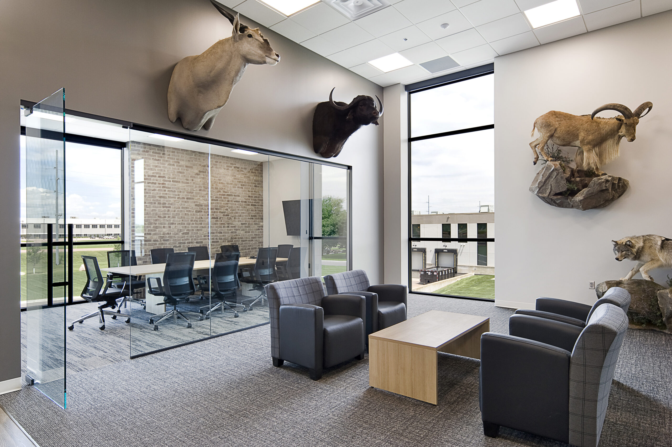
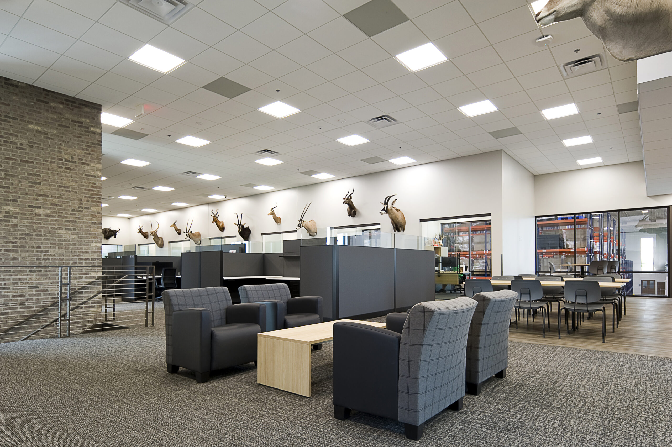
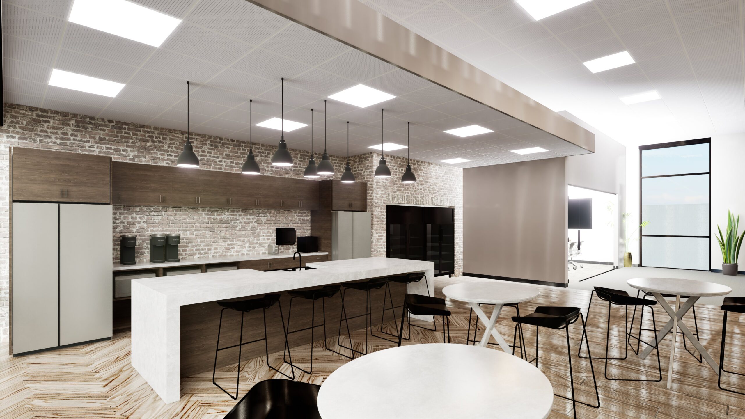
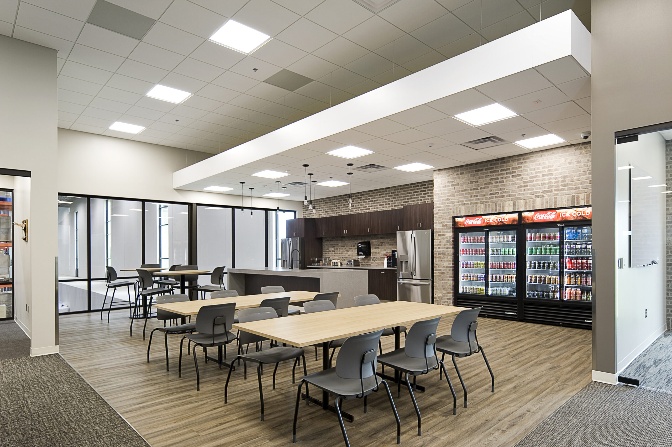
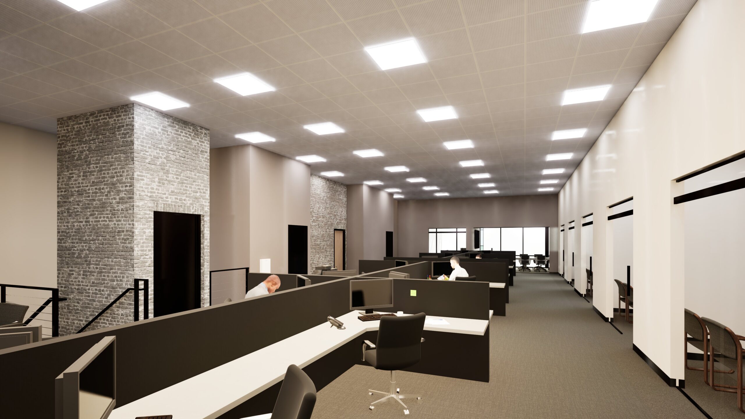
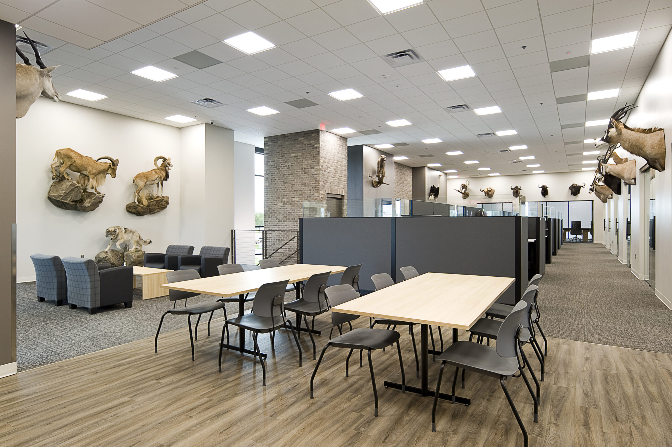
Beyond supporting operations, the building was designed to enhance the daily experience of the people who work there. More than 4,000 square feet of exterior glazing fills the facility with natural light, while expansive interior glass creates visual connections between offices and the distribution floor. Second-floor offices, conference rooms and employee gathering spaces overlook the warehouse, allowing staff, clients and industry partners to experience the scale and sophistication of Silencer Central's operations firsthand. Open stairs and shared collaboration spaces further encourage interaction across departments while reinforcing the company's culture.
Designed with future expansion in mind, the facility includes provisions for a future skywalk connection and additional building expansion, ensuring Silencer Central can continue to grow without outgrowing its investment. The result is a highly coordinated facility that not only supports today's operations but provides the foundation for the company's next stage of growth.