
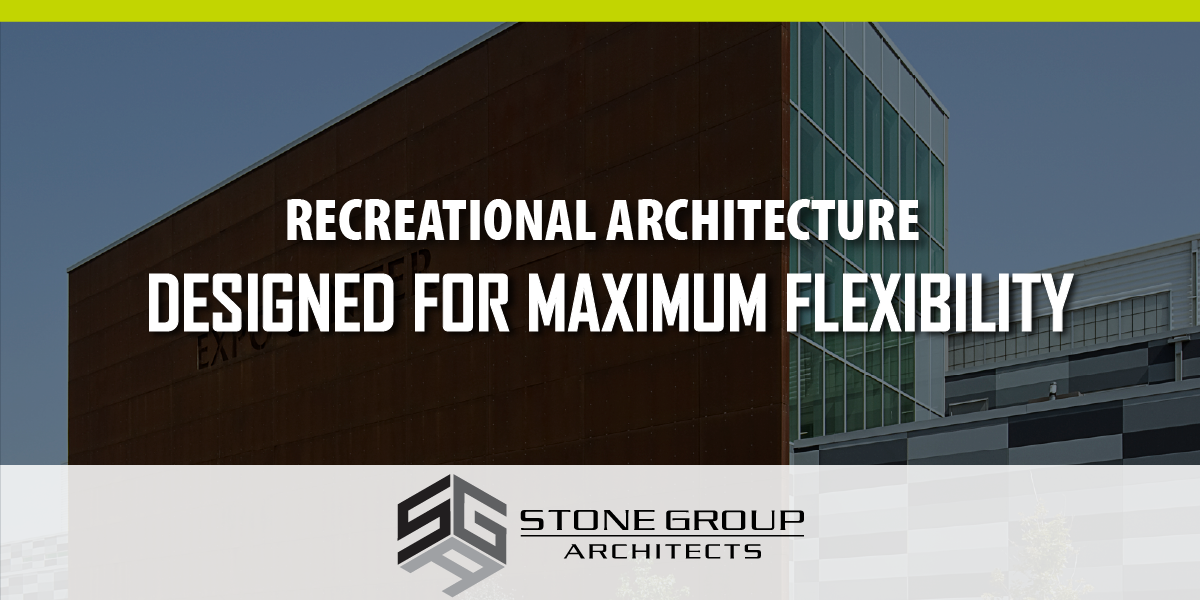
In our recent blog, How Well-Designed Recreation Centers Strengthen Communities, we explored how thoughtful planning turns public facilities into daily-use destinations that support health, connection, and community identity. The Siouxland Expo Center in Sioux City, Iowa, is a real-world example of those principles applied to a large-scale civic venue.
Designed by Stone Group Architects, the Siouxland Expo Center demonstrates how a recreational facility can flex across uses, serve diverse programming needs, and become a visible asset for an entire region.
Recreation Center Design Vision for the Siouxland Expo Center
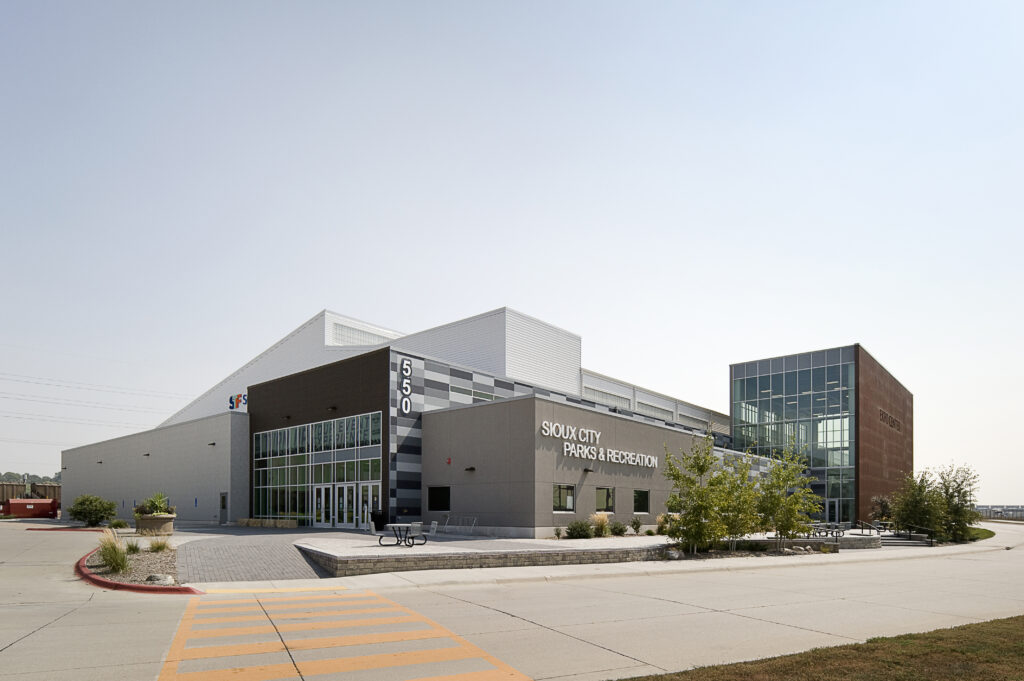
The original vision for this project looked quite different from the facility that stands today. Initially planned as an agricultural expo building with horse areas, stables, and rodeo exhibition spaces, the project scope shifted significantly when the City revised its priorities. That change required a full redesign, and what emerged was a far more versatile multi-use facility.
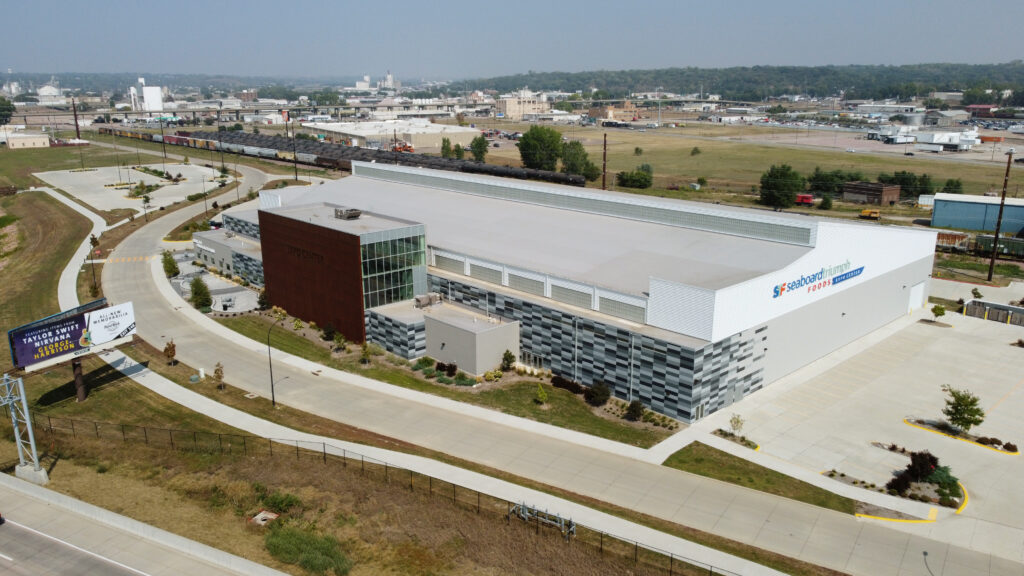
The design team worked closely with the City to navigate a uniquely constrained site, bounded by railroad easements and utility corridors on an irregularly shaped lot. Key priorities included:
- Adaptable, multi-use programming across a 103,000-square-foot footprint
- Thoughtful site planning within tight lot constraints
- High-visibility exterior design along Interstate I-29
- Durable materials selected for long-term performance
- Functional office and administrative infrastructure
Recreation Center Features That Support a Wide Range of Events
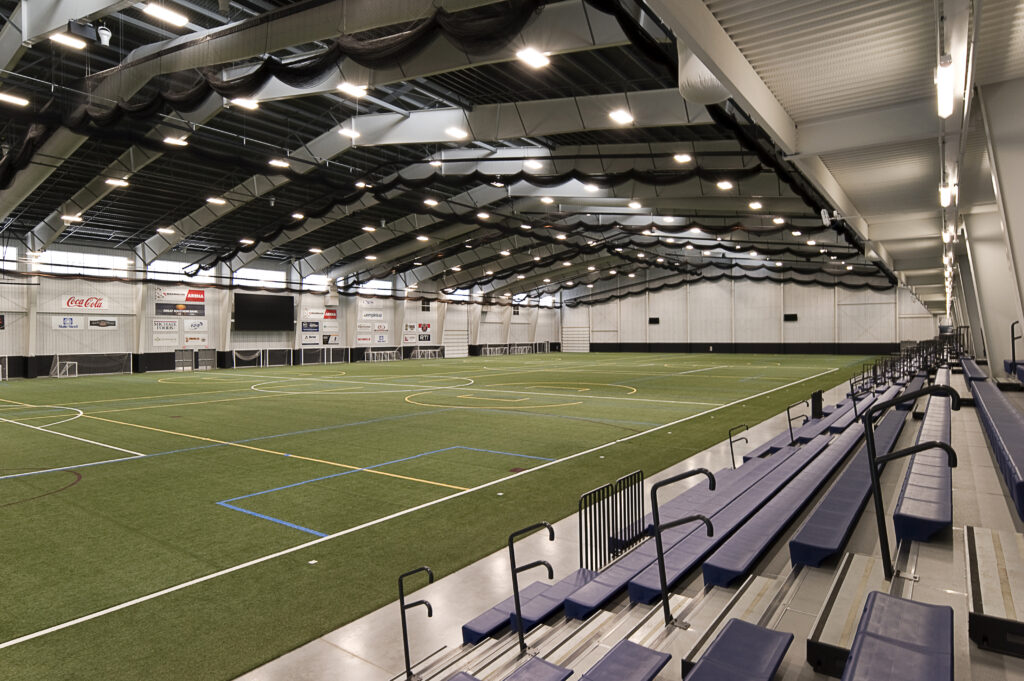
At 103,000 square feet, the Siouxland Expo Center is built to handle events at virtually any scale. The main expo hall is a clear-span metal structure large enough to host tractor shows or accommodate a regulation-size soccer field and an indoor football field. It can be divided into 12 smaller soccer fields or configured for more than 400 expo booths, making it one of the most versatile event spaces in the region.
Supporting amenities include:
- A banquet room and adjacent outdoor patio accommodating up to 240 guests
- Six private offices and a large conference and meeting room
- A reception area and event ticket booth
- On-site break room and storage
- A durable roof membrane selected for longevity over metal alternatives
The exterior materials and colors were also carefully considered, given the facility's prominent location along I-29. The building was designed to complement the surrounding community rather than compete with it.
What Makes a Multi-Use Recreation Center Work
The scope change mid-project is worth noting, not as a complication, but as a demonstration of how adaptive planning produces better outcomes. When the City shifted away from an agricultural use, the design team responded with a facility that serves a much broader audience: parks and recreation programming, large expositions, community gatherings, and regional events.
That kind of design flexibility is increasingly central to how municipalities think about long-term facility investment. A building that can serve a tractor show on one weekend and a community banquet the next is a facility that earns its place in the budget year after year.
A Successful Recreation Center Project
At Stone Group Architects, our mission is to positively impact people and place. Projects like the Siouxland Expo Center are a clear expression of that purpose -- a recreation center that adapts, serves, and performs for an entire community. If you're planning a recreation facility or civic venue, we'd love to hear about it.