
A well-designed building should do more than look good. It should make the people who use it every day more efficient, comfortable and successful.
A building can photograph beautifully and still be frustrating to use. An impressive lobby, striking finishes and a memorable exterior may create a strong first impression, but those features tell only part of the story. If employees have to work around an inefficient layout, visitors struggle to find their destination or spaces no longer support the organization several years later, the building may look successful without performing successfully.
Architecture is experienced much differently than it is photographed. The people who occupy a building experience its layout, comfort, accessibility and efficiency every day. Successful building design should account for that entire experience by considering not only how a space will look, but how people will move through it, work within it and continue using it over time.
Good Design Starts Before the Design
Before solutions are developed, time should be spent understanding how a facility needs to function. Existing operations, workflow challenges, relationships between departments and future goals can all provide important context for the design process.
At SGA, this is an important part of early discovery and planning. Depending on the project, conversations may be held with staff and stakeholders, existing facilities may be assessed and current operations may be evaluated. This process can reveal challenges that might otherwise be difficult to recognize from a floor plan alone.
For example, departments that regularly collaborate may benefit from being located near one another, while the placement of storage, equipment and support spaces can affect how efficiently employees complete everyday tasks. When these relationships are understood early, the building can be planned around the way work actually happens.
Make Navigation Feel Natural
How people move through a building has a significant influence on their overall experience. Visitors should be able to identify where to enter, understand where they need to go and navigate the facility without relying entirely on signage.
Thoughtful wayfinding can be supported through clear circulation paths, intentional sightlines and logical placement of important destinations. These considerations become especially important in healthcare, government, education and other environments that regularly welcome people who are unfamiliar with the building.
Accessibility should be approached with the same level of intention. Rather than being considered only as a requirement, it should be integrated into how the entire facility is experienced. During planning, several questions can help evaluate both accessibility and ease of navigation:
- Can entrances and primary destinations be easily identified and reached?
- Are circulation paths clear and appropriately sized?
- Can people with different mobility needs comfortably use the space?
- Have lighting, acoustics and visual contrast been considered?
- Can visitors and employees access essential functions independently?
When these factors are addressed as part of the larger design, a building can become easier and more comfortable for everyone to use.
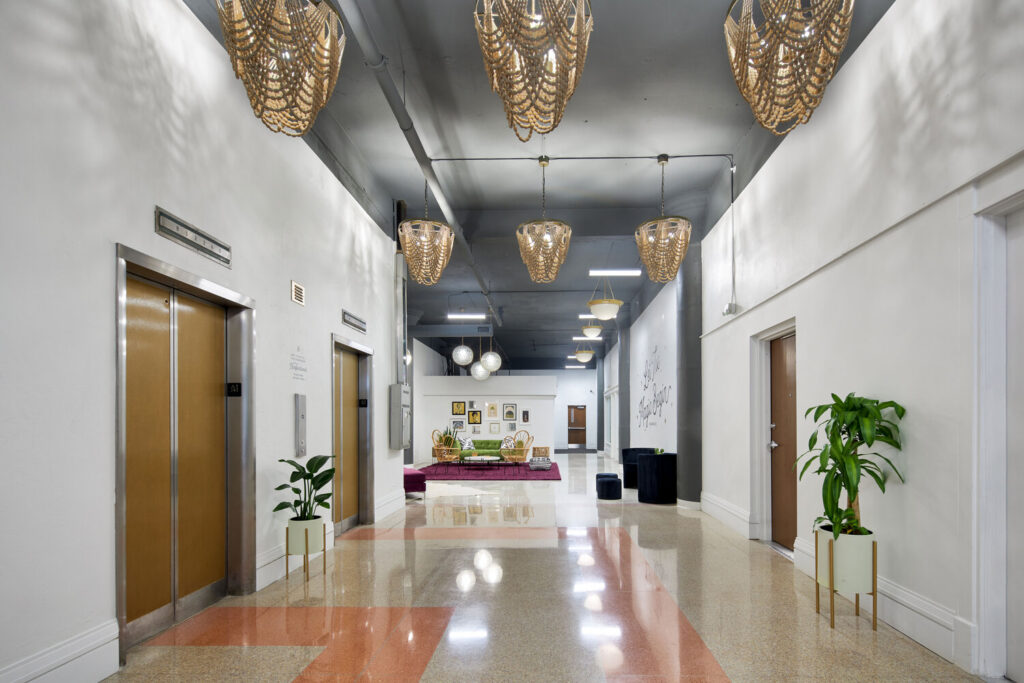
Bluebird Flats Lobby | Historic Restoration of the Motor Mart Building, Sioux City, Iowa.
Listen to the People Who Use the Building
While plans and data provide valuable information, they cannot always capture what it is like to work in a facility every day. Employees often have firsthand knowledge of operational challenges, inefficient processes and workarounds that have gradually become part of their routine.
For that reason, staff and stakeholder engagement can be an important part of SGA's planning and design process. These conversations can provide insight into how spaces are actually being used and where opportunities for improvement may exist. That information can then be considered alongside the organization's broader operational goals.
The staff experience also extends beyond workflow. Access to daylight, appropriate acoustics, comfortable work areas, privacy and opportunities for collaboration can all influence the quality of the workplace. When employees spend a significant portion of their day in a facility, these design decisions deserve thoughtful consideration.
Think Beyond Opening Day
A successful building should continue to serve its users long after the ribbon cutting. While immediate needs naturally influence design decisions, consideration should also be given to how the facility will be maintained, adapted and used as the organization evolves. Over time, building systems will require maintenance, technology will be updated and operational needs may shift. An organization may add staff, expand services or change the way certain spaces are used. When these possibilities are considered during planning, greater flexibility can be built into the facility without trying to predict every future need.
Material durability, access to building systems and adaptable infrastructure can also influence how efficiently a facility is maintained and modified over its lifespan. These considerations may be less visible than other design elements, but they can have a meaningful impact on long-term operating costs and help extend the useful life of the building.
Design Around People, Not Assumptions
Even a carefully planned building will ultimately be shaped by the people who use it. Understanding existing behaviors and routines can therefore provide valuable information before a new space is designed. During discovery, attention may be given to how people currently move through a facility, where informal gathering occurs, which spaces are consistently in demand and where employees or visitors have developed workarounds. These patterns can help identify needs that may not be apparent through square footage requirements alone.
This is where an important shift in the design conversation can occur. Instead of focusing first on "What should this space look like?" the better question may be "What does this space need to help people do?"
The answer can inform decisions about adjacencies, circulation, storage, technology, comfort and future flexibility. More importantly, it keeps the people who will ultimately use the building at the center of the design process.
A Building Should Look Good and Work Well
Aesthetics are an important part of architecture. The appearance of a building can strengthen an organization's identity, contribute to its surroundings and shape the experience people have when they arrive. However, visual impact is only one measure of successful design.
A building also has to support daily operations, provide a comfortable experience and remain useful as needs change. When those considerations are explored early, aesthetics and functionality do not have to compete. Instead, they can work together to create a facility that serves both the organization and the people who rely on it.
If you are considering a new facility, renovation or expansion, the conversation should begin with more than what you want your building to look like. Contact Stone Group Architects to start a conversation about what your facility needs to accomplish and how thoughtful planning and design can help get you there.